

Kiawah Multi-family
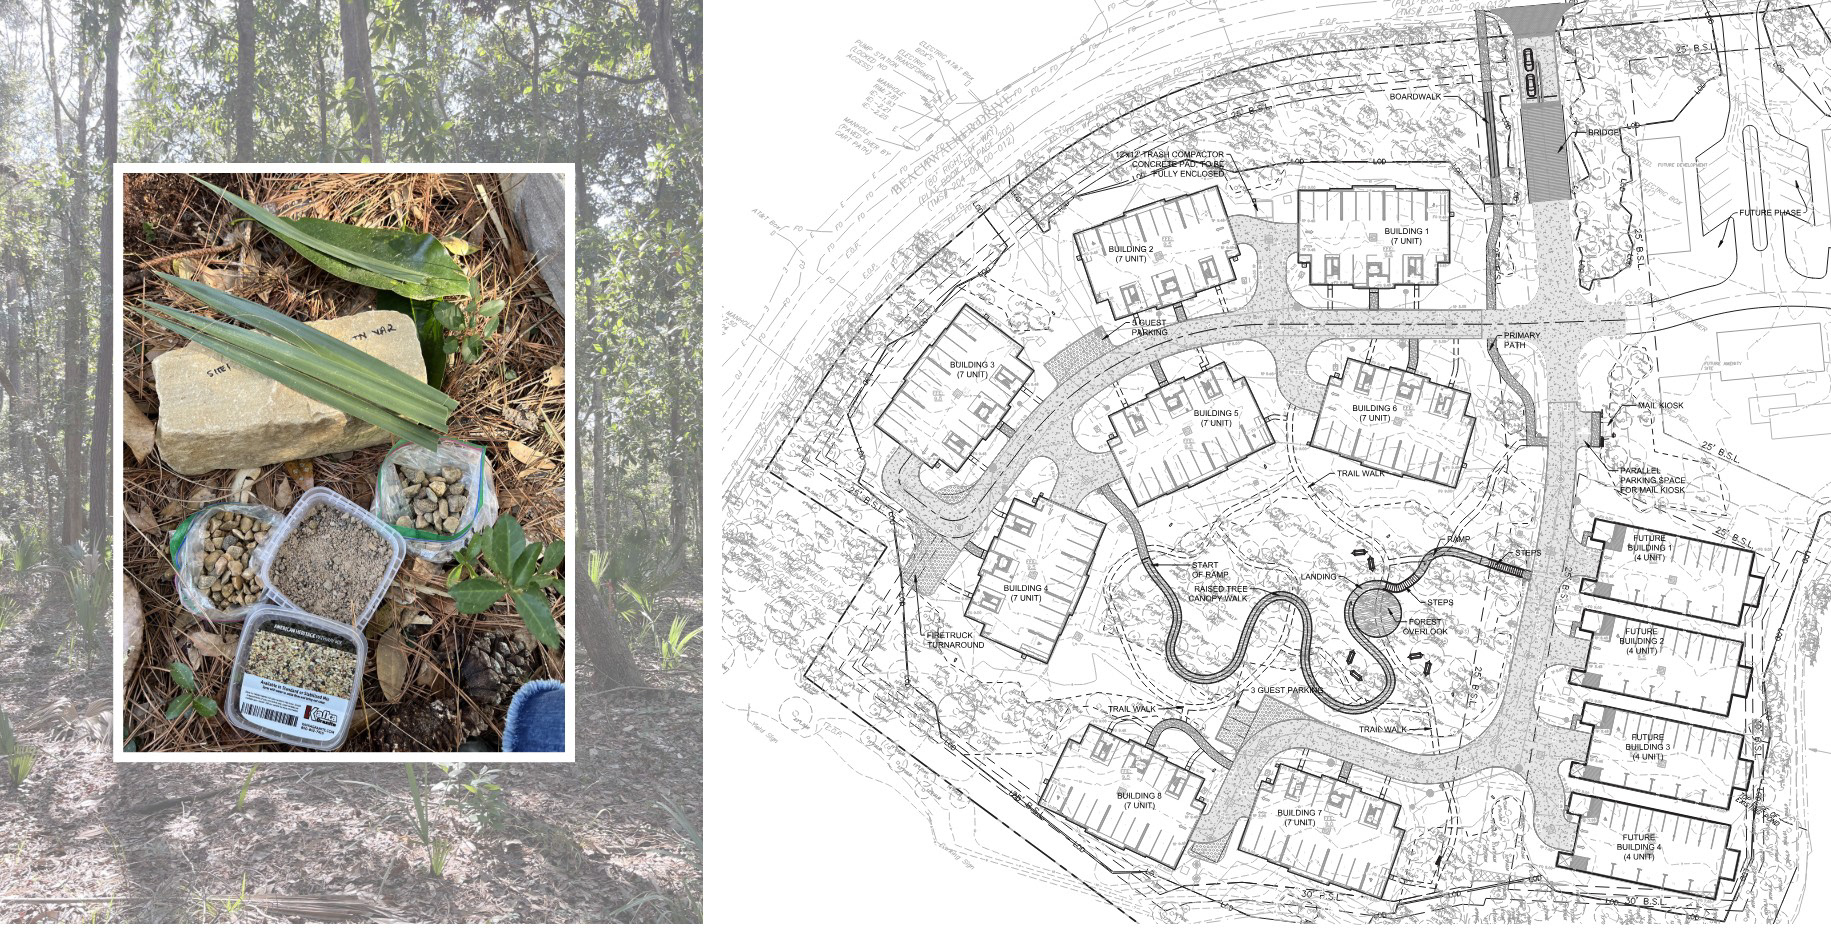
Location: Kiawah Island, South Carolina
Overview: As one of the final parcels to be developed on Kiawah, this site exemplifies a low-country forest and includes an array of large specimen pines and magnolia trees. The design features intentional siting of buildings to optimize preservation of the existing tree canopy, as well as low impact circulation and driveways. A wood bridge and boardwalk act provide access to the site while minimizing disturbance to the natural drainage channel beneath. The natural landscape is subtly enhanced with the addition of native plantings including palms, ferns, and perennials. An ADA accessible elevated canopy walk structure serves as a recreational amenity to all residents allowing them feel as though they are amongst the trees.
Scope: Concept, Construction Documents, Construction Admin
Collaborators: Surculus
Architect: MHK Architecture
Status: Under Construction